


4 Bedroom Semi-Detached House For Sale
Guide Price £300,000–£325,000 - Clarke Philips are delighted to present this Grade II listed, CHAIN-FREE four-bedroom character home in the heart of Mildenhall. Just moments from shops, schools and leisure facilities, the property blends period charm with practical living, featuring two reception rooms with inglenook fireplaces, a spacious kitchen, utility and ground floor shower room. Upstairs offers three generous double bedrooms, a single bedroom and a family bathroom. Externally, the home is approached via a shared drive with electric gate access and enjoys a large south-facing courtyard-style garden - ideal for outdoor entertaining.
Entrance Hall
Door to front aspect.
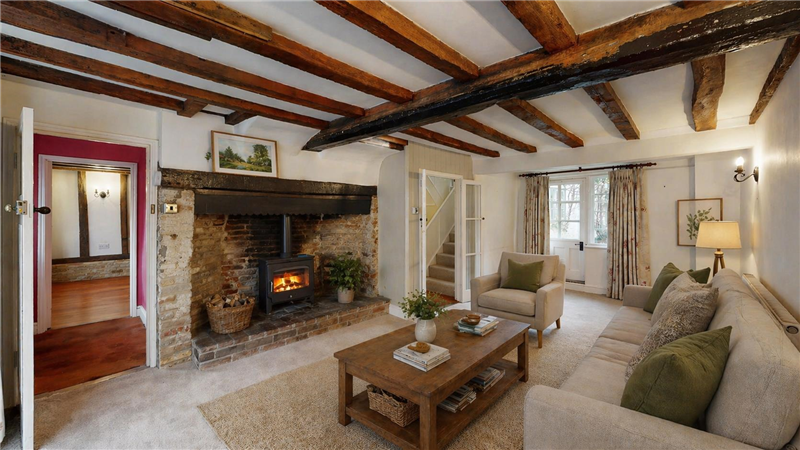
Living Room
Inglenook fireplace with wood-burner. Bay window to front aspect and glazed window and door to the rear.
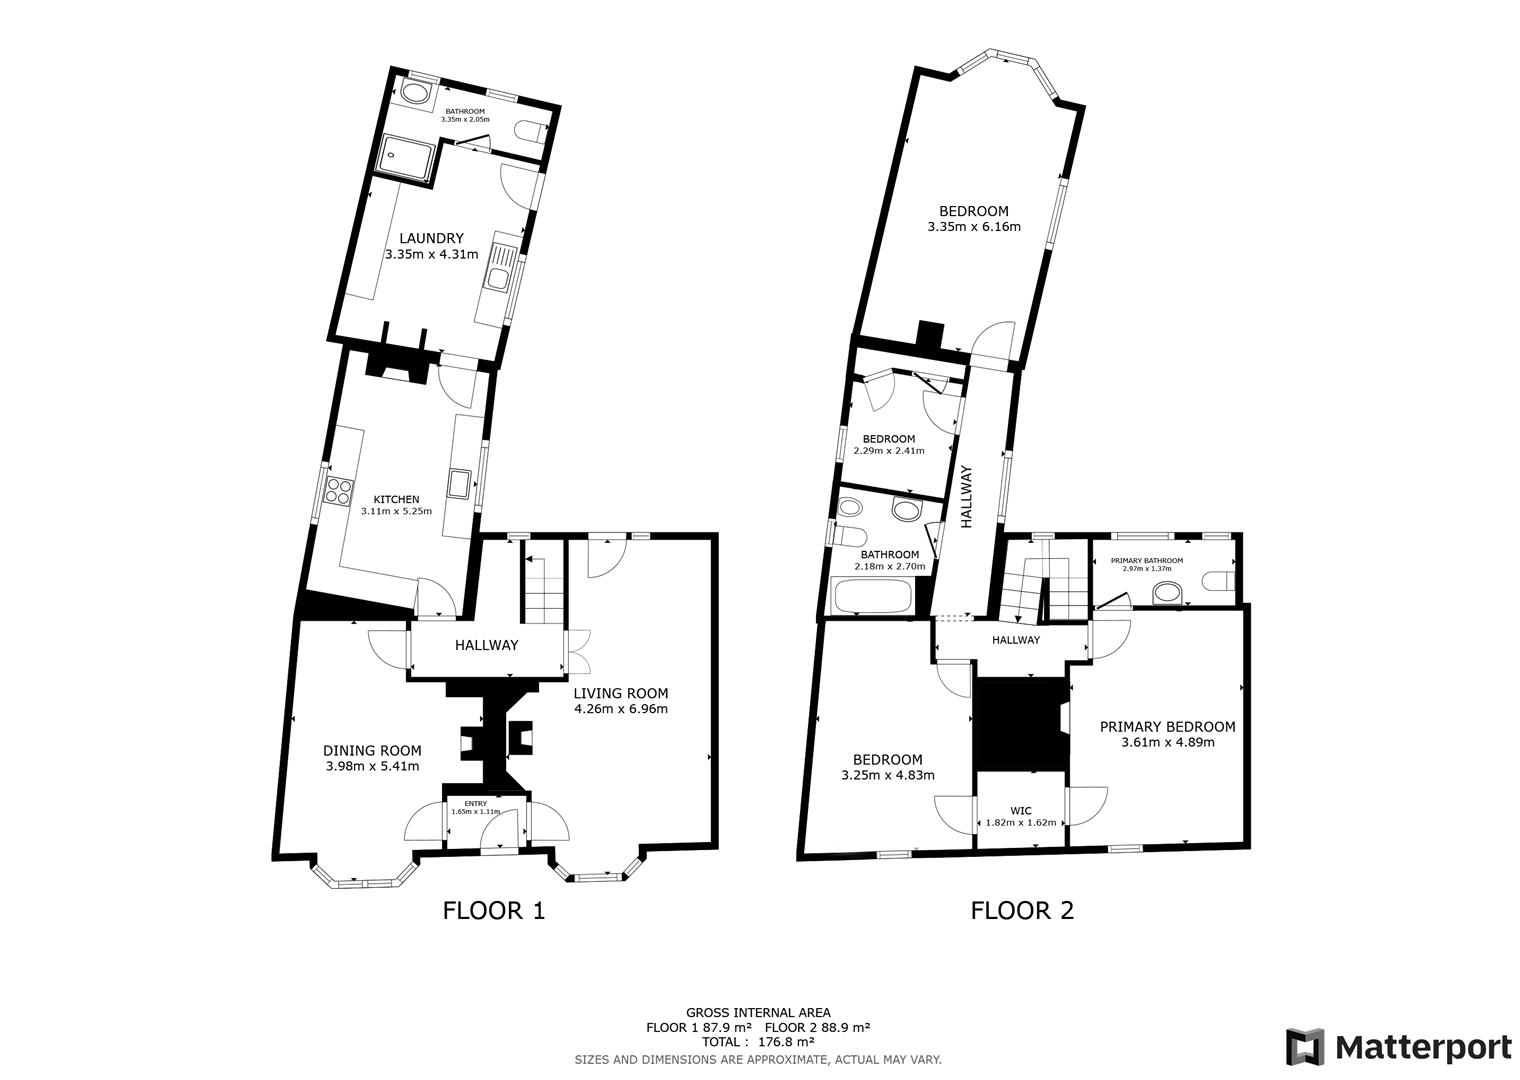
4.26m x 6.96m (13'11" x 22'10")
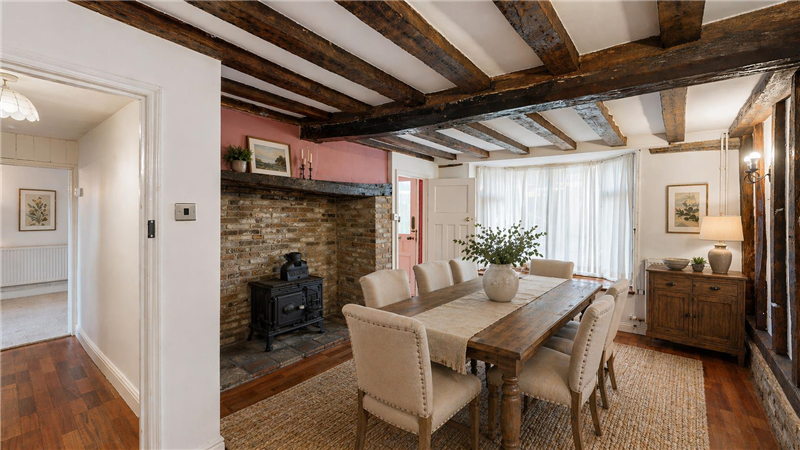
Dining Room
Inglenook fireplace with feature stove (not in use), bay window to front aspect.
3.98m x 5.41m (13'0" x 17'8")
Kitchen
Wide range of wall and base units, inset gas hob, and oven with grill. Space for dishwasher, windows to side aspect.
3.11m x 5.25m (10'2" x 17'2")
Utility/Laundry Room
Wide range of wall and base units. Space for washing machine and dryer. Gas boiler recently installed enclosed in cupboard. Stable door and window to side aspect.
3.35m x 4.31m (10'11" x 14'1")
Downstairs Shower Room
Shower cubicle, WC with high level cistern, hand wash basin and windows to the rear aspect.
Rear Hallway
Stairs leading to first floor, under stairs cupboard.
First Floor Landing
Window to rear.
Master Bedroom
Window to front aspect. Access to walk in wardrobe, shared with bedroom 3.
3.61m x 4.89m (11'10" x 16'0")
En-suite WC
Low level WC, hans wash basin. Windows to rear aspect.
Bedroom 2
Bay window to rear aspect and window to side.
6.16m x 3.35m (20'2" x 10'11")
Bedroom 3
Window to front aspect. Access to walk in wardrobe shared with main bedroom.
Bedroom 4
Window to side aspect, cupboard housing hot water cylinder, separate storage cupboard.
Family Bathroom
Panel bath with shower over, low level WC, hand wash basin.
Outside
Approach via shared driveway with next door, through electric gates to parking area. Next door have right of access through part of the plot, the property agent can explain this further on the viewing. Generous outside garden space with patio, shingle area's and mature shrubs. Timber storage shed.
Agents Note
Grade II Listed.- Site of the first telephone exchange in Mildenhall
Tenure: Freehold
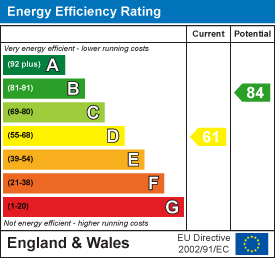
EPC
Broadband
Download speed
Upload speed
Download speed
Upload speed

Broadband & mobile data availability at Mill Street, Mildenhall, Bury St. Edmunds, IP28
Address shown above is the closest found to the postcode, that has Ofcom data available
Mobile Coverage
 |
Voice | Indoor |
Outdoor |
| Data | Indoor |
Outdoor |
 |
Voice | Indoor |
Outdoor |
| Data | Indoor |
Outdoor |
 |
Voice | Indoor |
Outdoor |
| Data | Indoor |
Outdoor |
 |
Voice | Indoor |
Outdoor |
| Data | Indoor |
Outdoor |
Utilities
| Electricity | Mains Supply |
| Water | Mains Supply |
| Heating | Gas Mains |
| Broadband | Ask Agent |
| Sewerage | Mains |
Rights and Restrictions
| Private rights of way | Ask Agent |
| Public rights of way | Ask Agent |
| Restrictions | Listed Building |
| Parking | Driveway |
Risks
| Flooded in last 5 years | Ask Agent |
| Flood Defenses | Ask Agent |
| Source of Flood | Ask Agent |
Other properties you might be interested in
