


4 Bedroom Terraced House For Sale
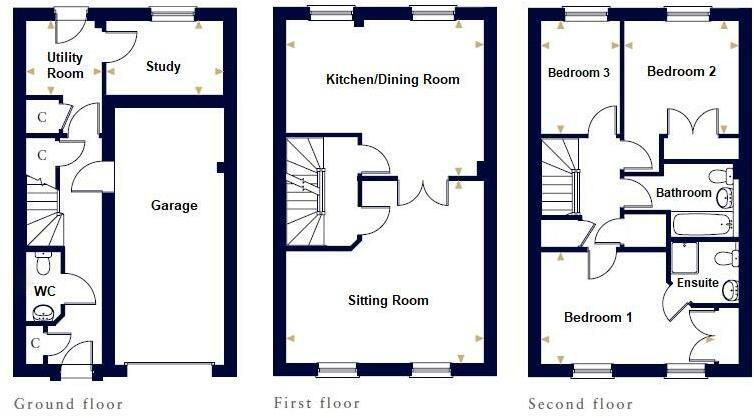
Modern townhouse finished to a high standard throughout. Positioned at the end of this recently constructed development with pleasant views to front over paddocks. Comprising well presented rooms including a study, utility, open plan kitchen/dining opening through to a spacious sitting room, three bedrooms, an ensuite and family bathroom. Enclosed rear garden with patio area and pergola. Parking at the front of the property for three cars and an oversized integral garage.
Sought after area , small shop , cafe/ Farm shop, 2 Pub/ Restaurants and local Rail Station . Local Bus route to Newmarket and Bury St Edmunds.
Entrance Hall
Wood effect flooring. Coat cupboard & under-stair storage cupboard, stairs to first floor.
Downstairs WC
Low level WC, hand wash basin, wood effect flooring.
Utility Room
Storage cupboard, oil fired boiler. Integrated washing machine with sink and base unit. Door leading to rear garden.
3.08m max x 2.06m (10'1" max x 6'9")
Study / Bedroom 4
Wood effect flooring. Window to rear aspect.
3.23m x 2.01m (10'7" x 6'7")
First Floor Landing
Kitchen/Diner
Wide range of wall and base units, with integrated Fridge/Freezer and dishwasher. Double oven with electric hob and extractor over. Stainless steel sink with drainer. Windows to rear aspect and double doors opening into living room.
5.40m 4.27m (17'8" 14'0")
Living Room
Two windows to front aspect overlooking open fields.
5.40m x 4.97m (17'8" x 16'3")
Second Floor Landing
Airing cupboard with pressurised water cylinder. Separate storage cupboard.
Master Bedroom
Windows to front aspect. Built in double wardrobe.
4.74m x 3.11m (15'6" x 10'2")
En-suite
Tiled shower cubicle, low level WC, hand wash basin. Wood effect flooring.
bedroom 2
Window to rear aspect. Built in double wardrobe.
3.06m x 3.16m (10'0" x 10'4")
Bedroom 3
Window to rear aspect.
Family Bathroom
Panel bath with shower hose attachment. Low level WC, hand wash basin. Part tiled walls.
Integral Garage
Up and over door to the front. Power and Light.
7.01m x 3.00 (22'11" x 9'10")
Garden
Enclosed garden mainly laid to lawn with patio area and pergola covering seating area. UPVC oil tank. Side access access to rear garden.
Property Information
Estate Management Charges - £250 PA
Tenure: Freehold
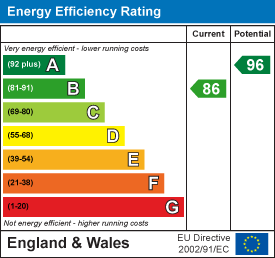
EPC
Broadband
Download speed
Upload speed
Download speed
Upload speed
Download speed
Upload speed

Broadband & mobile data availability at Jersey Meadow, Kentford, Newmarket, CB8
Address shown above is the closest found to the postcode, that has Ofcom data available
Mobile Coverage
 |
Voice | Indoor |
Outdoor |
| Data | Indoor |
Outdoor |
 |
Voice | Indoor |
Outdoor |
| Data | Indoor |
Outdoor |
 |
Voice | Indoor |
Outdoor |
| Data | Indoor |
Outdoor |
 |
Voice | Indoor |
Outdoor |
| Data | Indoor |
Outdoor |
Utilities
| Electricity | Mains Supply |
| Water | Mains Supply |
| Heating | Oil |
| Broadband | FTTP |
| Sewerage | Mains |
Rights and Restrictions
| Private rights of way | Ask Agent |
| Public rights of way | Ask Agent |
| Restrictions | Ask Agent |
| Parking | Ask Agent |
Risks
| Flooded in last 5 years | Ask Agent |
| Flood Defenses | Ask Agent |
| Source of Flood | Ask Agent |
Other properties you might be interested in
