


3 Bedroom House For Sale
A substantial three/four bedroom detached bungalow occupying a generous plot on one of Haverhill's most sought-after roads. Offering spacious open-plan living, extensive parking, garage and a superb range of versatile outbuildings, this exceptional home is ideal for families, home workers or those looking to run a business from home.
The beautifully landscaped split-level rear garden is a true highlight, designed for entertaining with multiple seating terraces, a barbecue area, alfresco dining space and generous lawn. The detached studio is currently used as a successful home hair salon complete with a wood-burning stove, whilst a separate jacuzzi room with shower facilities offers further flexibility, all providing excellent potential for a variety of uses (subject to any necessary consents).
Further benefits include an air source heat pump, photovoltaic solar panels, extensive off-road parking and a garage, all within walking distance of Haverhill High Street, local schools and supermarkets.
Entrance Hall
A welcoming entrance providing access to all principal accommodation.
Sitting Room
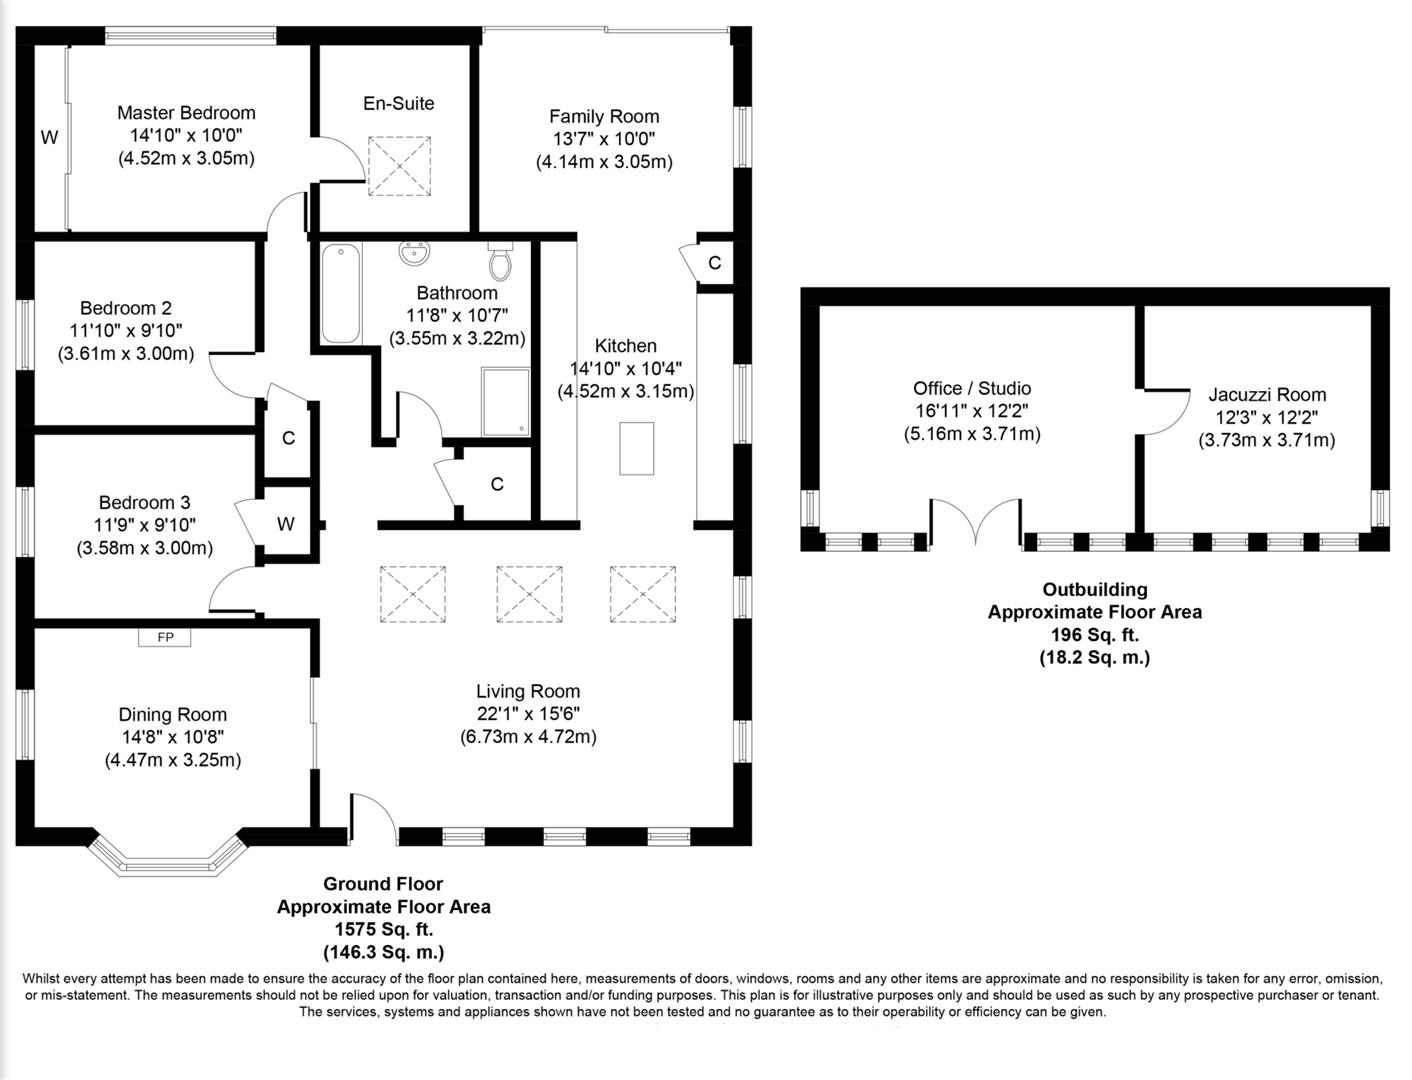
A stunning vaulted reception room filled with natural light from skylights, creating a wonderful space for relaxing and entertaining.
6.73m x 4.72m (22'0" x 15'5")
Kitchen / Family Room
A superb open-plan kitchen fitted with quality units, granite worktops and integrated appliances, opening into a spacious family area with bi-fold doors leading directly onto the rear garden.
8.43m x 6.20m (27'7" x 20'4")
Dining Room / Bedroom Four
A versatile reception room featuring oak flooring and a Victorian fireplace, ideal as a formal dining room, snug, home office or fourth bedroom.
4.47m x 3.25m (14'7" x 10'7")
Main Bedroom
A generous double bedroom with fitted wardrobes and a stylish en-suite shower room.
4.52m x 3.05m (14'9" x 10'0")
Bedroom 2
A spacious double bedroom with built-in storage.
3.61m x 3.00m (11'10" x 9'10")
Bedroom Three
A further well-proportioned double bedroom overlooking the side garden.
3.58m x 3.00m (11'8" x 9'10")
Family Bathroom
Beautifully appointed with a bath, separate shower enclosure, vanity unit and contemporary tiling.
Outside
Extensive driveway leading to the garage with beautifully landscaped split-level gardens featuring entertaining terraces, barbecue area, alfresco dining, generous lawn, children's play area and versatile outbuildings including a detached hair salon/studio and separate jacuzzi room.
Services
Mains drainage, mains electricity, air source heat pump and solar PV panels.
Tenure: Freehold
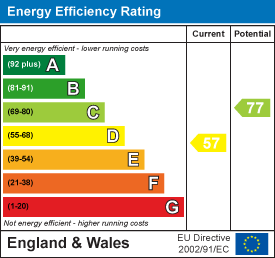
EPC
Broadband
Download speed
Upload speed
Download speed
Upload speed
Download speed
Upload speed

Broadband & mobile data availability at Hill Crescent, Haverhill, CB9
Address shown above is the closest found to the postcode, that has Ofcom data available
Mobile Coverage
 |
Voice | Indoor |
Outdoor |
| Data | Indoor |
Outdoor |
 |
Voice | Indoor |
Outdoor |
| Data | Indoor |
Outdoor |
 |
Voice | Indoor |
Outdoor |
| Data | Indoor |
Outdoor |
 |
Voice | Indoor |
Outdoor |
| Data | Indoor |
Outdoor |
Utilities
| Electricity | Ask Agent |
| Water | Ask Agent |
| Heating | Ask Agent |
| Broadband | Ask Agent |
| Sewerage | Ask Agent |
Rights and Restrictions
| Private rights of way | Ask Agent |
| Public rights of way | Ask Agent |
| Restrictions | Ask Agent |
| Parking | Ask Agent |
Risks
| Flooded in last 5 years | Ask Agent |
| Flood Defenses | Ask Agent |
| Source of Flood | Ask Agent |
Other properties you might be interested in
